

Supporting Consultants and Installers since 2015
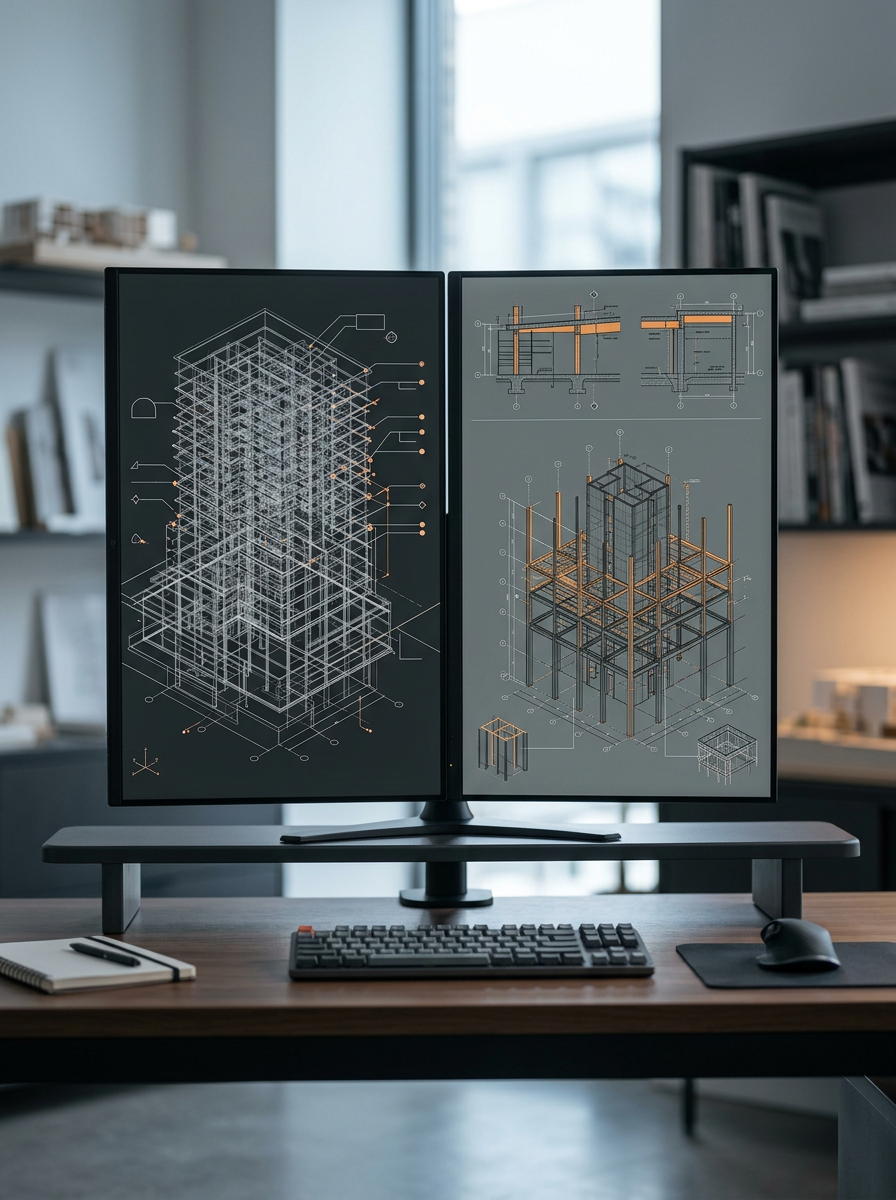
Projekt Design provides coordinated design drawings for installers and consultants across the South East and the United Kingdom. Working with consultants and Installers and using Revit and AutoCAD in 3D and 2D, we turn project requirements into clear, practical documentation that supports accurate installation and smoother collaboration.
Design coordination tailored to your project
From early coordination through to RIBA Stage 4 and 5 drawing production, our CAD services help Consultants and Installers communicate clearly with the end client, resolve design information and work from dependable documentation. Choose the support that best fits your scope, programme and technical requirements.

Drawing Support
We provide consistent, quality support to Consultants and Installers to ensure their drawings reach the end user on time, every time.

Revit modelling and drawings
Use intelligent Revit models and coordinated drawing sets to support informed decisions throughout your project. Our Revit-based service produces structured, clear information for all project teams.

AutoCAD Fabrication cadMEP 3D design support
We also utilise Fabrication cadMEP alongside Autocad and Revit. Using real world, accurately sized fittings we help to ensure our coordinated drawings look great and fit great.

AutoCAD 2D drawing production - Prefabrication
With experience dating back to the building of Heathrow Terminal 5 in 2005-2008, we provide Isometric Prefabrication drawings which work both as fabrication drawings and an installation schematic. Ensuring hot works on site are kept to a minimum and services are installed quickly and neatly.
“[[Add a verified client quote about Projekt Design Inc’s coordinated Revit and AutoCAD drawing service.]]”
[[Client name]], [[Company name]]
Let’s coordinate your next project
Whether you need Revit modelling, AutoCAD 3D or 2D drawings, or coordinated design information for installers and consultants, Projekt Design Inc is ready to discuss your requirements.

Discuss your drawing requirements
Projekt Design Inc
Office
6 Northdown Road, St Peters, Kent, CT10 2UL
Working hours
Monday to Friday - 9am to 5pm
Get in touch
mark@projektdesigninc.co.uk